
The indoor mapfor shopping malls, hospitals, campuses, event venues, offices
Venue is a web-based indoor mapping platform. It turns your floor plans into an interactive map with turn-by-turn directions and a searchable directory — on kiosks, digital screens and visitors’ phones. Nothing to install.
Indoor maps forShopping mallsHospitalsCampusesEvent venuesOffices & mixed-use
ScrollOne platform — kiosk, screen and mobile
From the front door to the right door.
Visitors walk up, find what they came for and follow the route — no staff, no app, no guessing.
Key features
Everything a visitor needs to find their way.
3D floor plan
A map that feels like the building.
An interactive 3D floor plan visitors can explore like the real thing — on a phone, a kiosk or your website.
- Pan, zoom, tilt and rotate with natural gestures
- Switch floors in a single tap
- Light, dark or fully branded looks
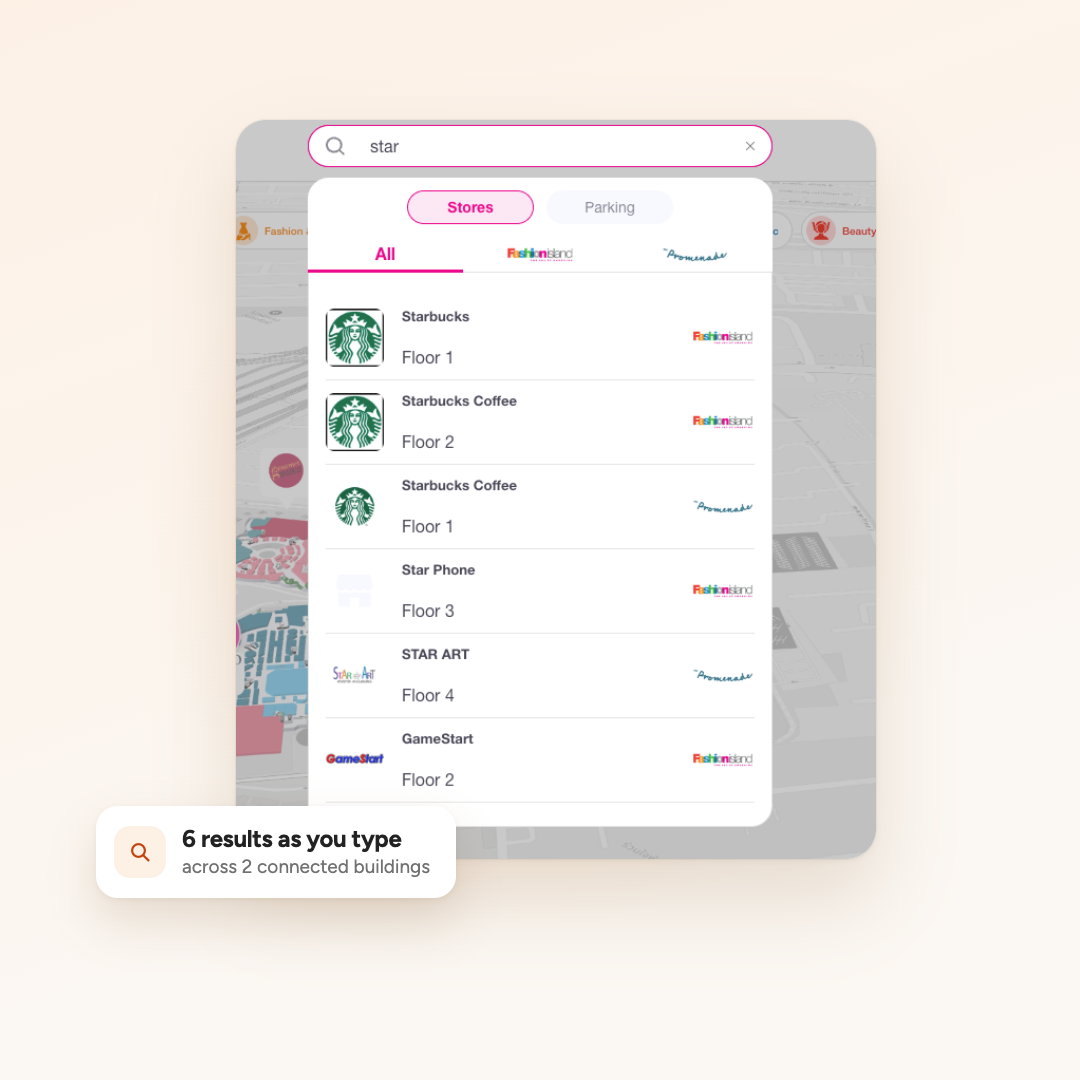
Instant search
Find anything in one search.
Visitors type a shop name, a category or a unit number. Results appear as they type — even when the spelling is off.
- Search by name, category, keyword or unit number
- Fuzzy matching forgives typos and alternate spellings
- Autocomplete and suggestions as you type
Custom design
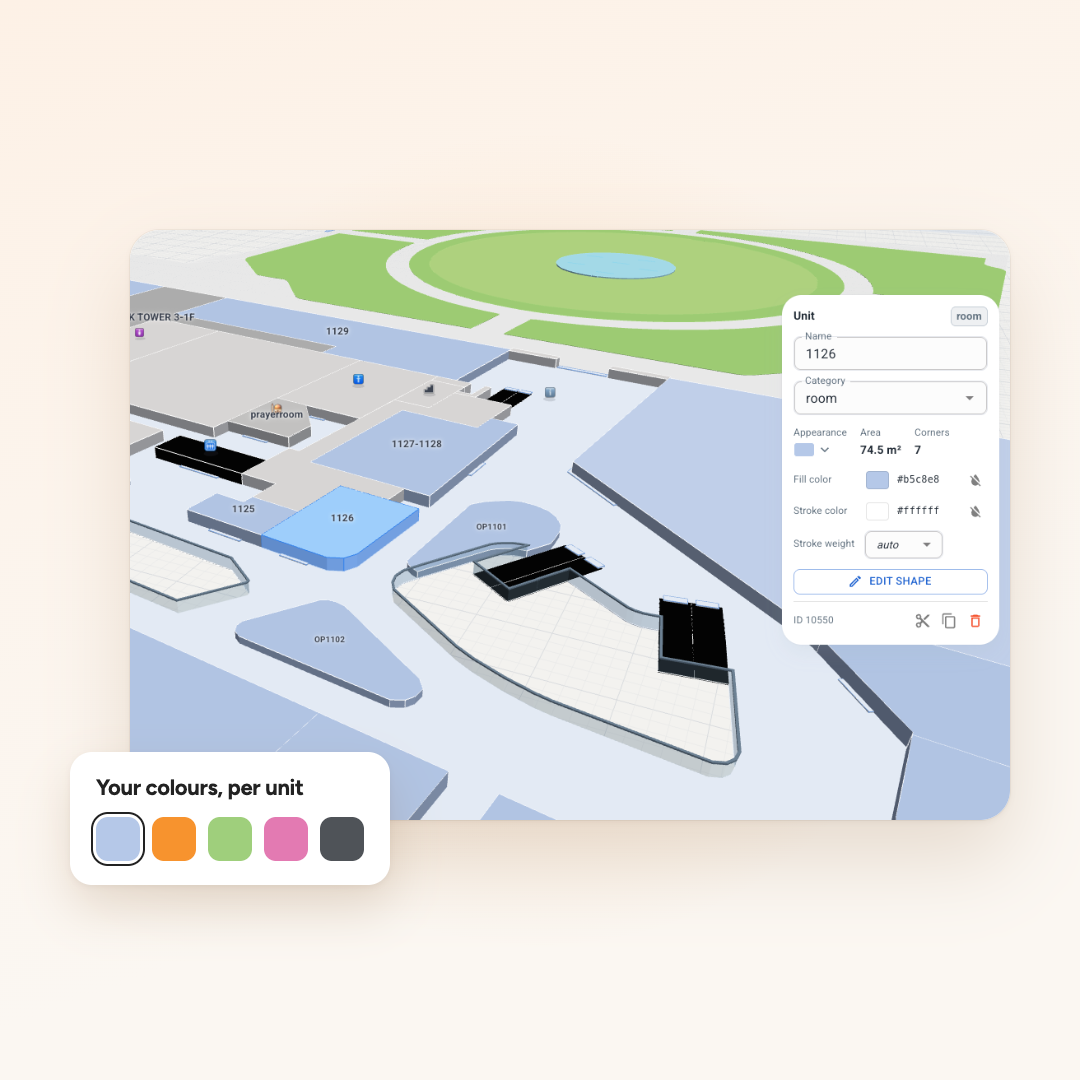
Your building, your brand.
Every colour, height and icon is yours to set, so the map reads like part of your venue — not a generic template.
- Set colours, unit heights and icons by category
- Drop in your own 3D models — sculptures, atriums, landmarks
- Choose how each unit is labelled: text, logo or both
Wayfinding
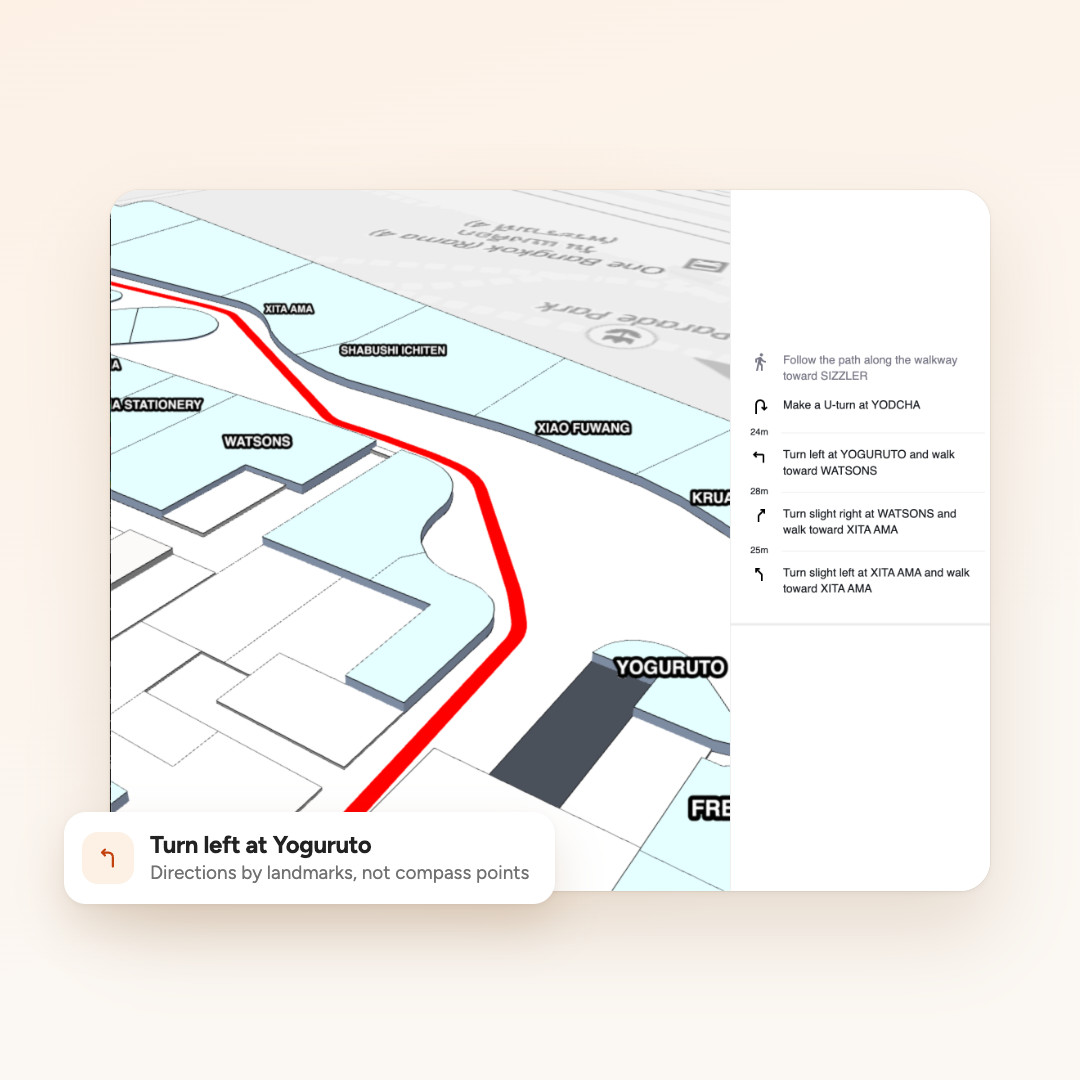
Directions people actually follow.
Clear routes from wherever a visitor is standing, told through things they can see around them.
- Turn-by-turn steps across floors, lifts and escalators
- Landmark cues — “turn left after Starbucks”
- Step-free routes for wheelchairs and strollers
Map once, deploy everywhere
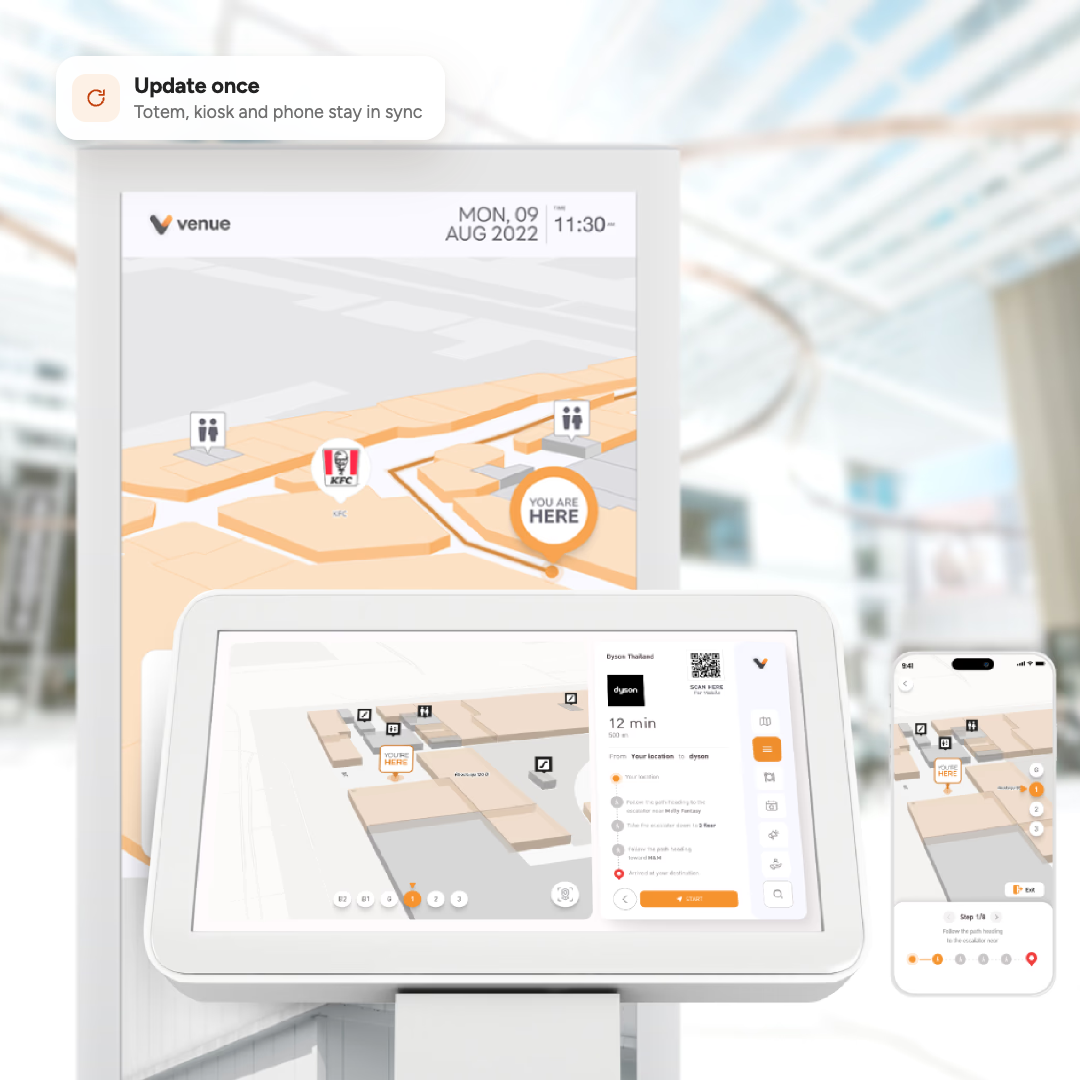
One map. Every screen.
Build your map once and publish it wherever visitors look. No separate versions to keep in sync.
- Mobile web — nothing to download
- Kiosk mode for lobbies and lift halls
- Embed on any website in minutes
- SDK and API for your own apps and data
Map editor
Change the map in minutes, not weeks.
When a unit is split, merged or reshaped, your team updates the map themselves — no ticket, no waiting.
- Split or merge units in seconds
- Redraw unit shapes directly on the plan
- Drag-and-drop editing — no CAD skills needed
Destination reached
You have arrived.
That’s how easy it should feel inside your building. Let us show you a live map of a venue like yours.
Integrations
One hub for everything that feeds a building.
Venue reads from the systems you already run — your property database, leasing records, floor plans, tenant lists. It combines, verifies and cleans what arrives, and keeps one clean, checked set of venue information ready for anything that needs to show what is inside the building.
Sources

Venue platform
Every shop, unit and floor,
always right
Destinations
And more
Everything around the map, handled.
The tools your team needs to run it day to day, and the details that make it work for every visitor.
Content management
Edit shops, hours, logos and promotions in one place.
Live updates
Changes appear on every screen instantly.
Auto-publish
Schedule content to go live on its own.
Sync from your systems
Pull tenants from leasing or property software.
Custom content types
Track anything your venue needs, your way.
Category management
Organise shops into categories visitors can filter.
Shop collections
Curate lists like ‘New arrivals’ or ‘Date night’.
Usage analytics
Searches, routes and kiosk activity in one dashboard.
Multi-level floor plans
Every floor, basement and car park, connected.
Multi-unit shops
One shop across several units or floors.
Continue on mobile
Scan a QR on the kiosk, carry the route in your pocket.
Wheelchair-friendly
Step-free routes and a reachable kiosk interface.
Multi-language
Switch languages on every kiosk and phone.
Idle media player
Play promotions on kiosks between visitors.
Map export
Export floor plans as PNG for print and signage.
User management
Invite your team and control who can edit what.
Audit log
See who changed what, and when.
Let’s map your building.
Email us the floor count and what you want visitors to find. We’ll show you a working map of a building like yours.